Project Gallery
Medical Design-Build:
Overview:
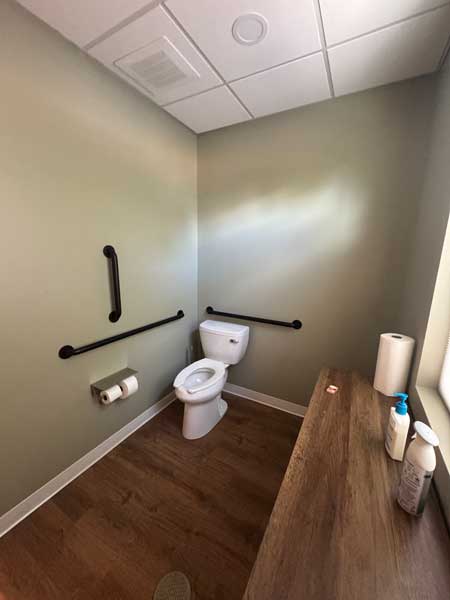
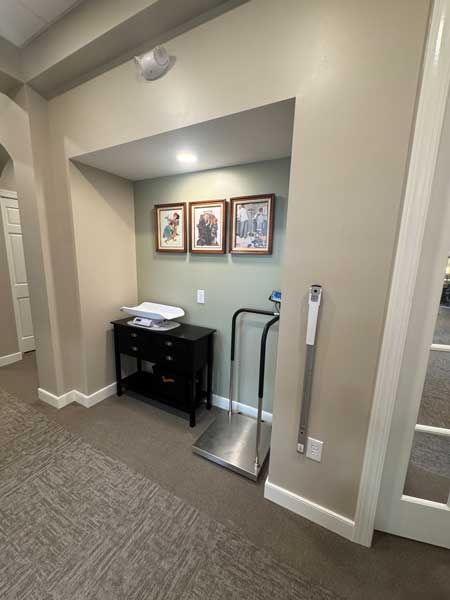
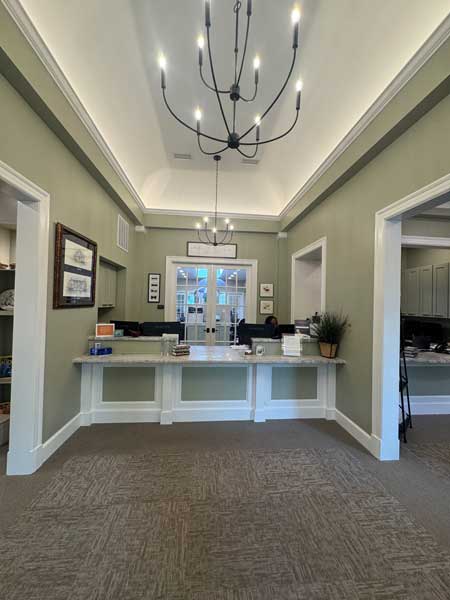
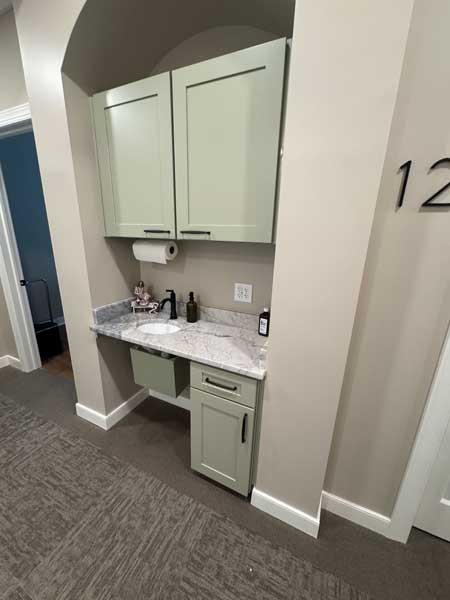
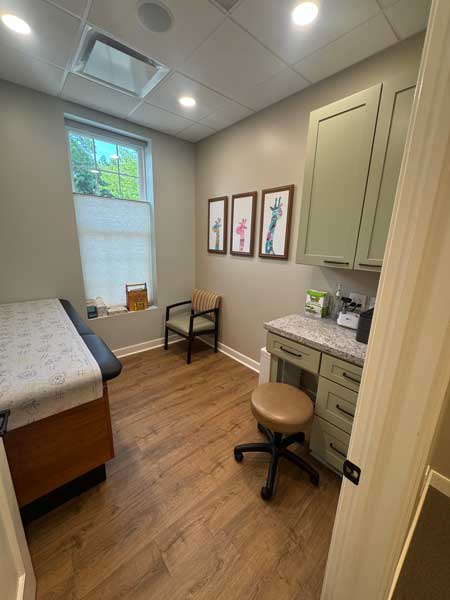
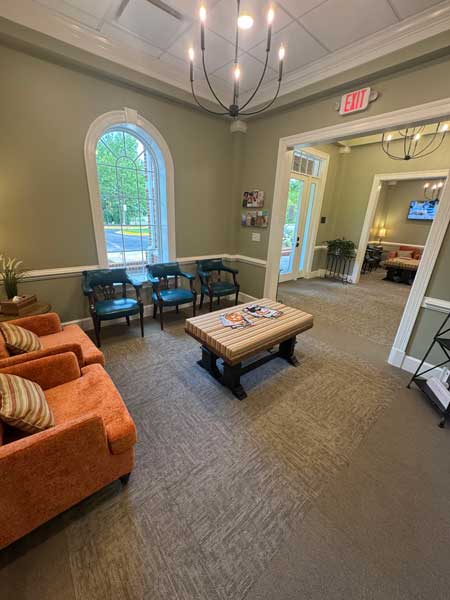
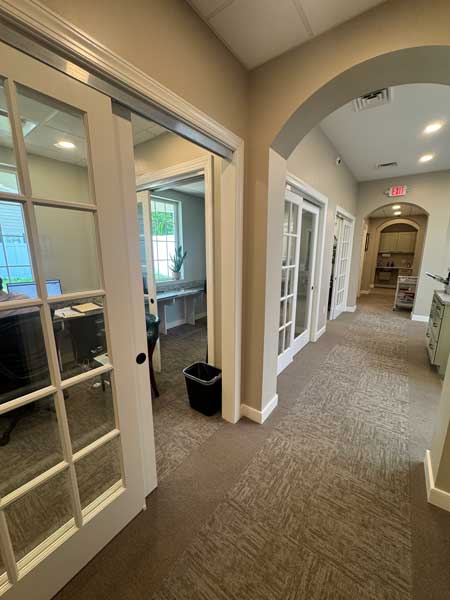
A hospitality-inspired family practice designed with timeless finishes, layered lighting, curated colors, architectural arches, and refined details that create a welcoming healthcare experience for the growing Midlothian community.
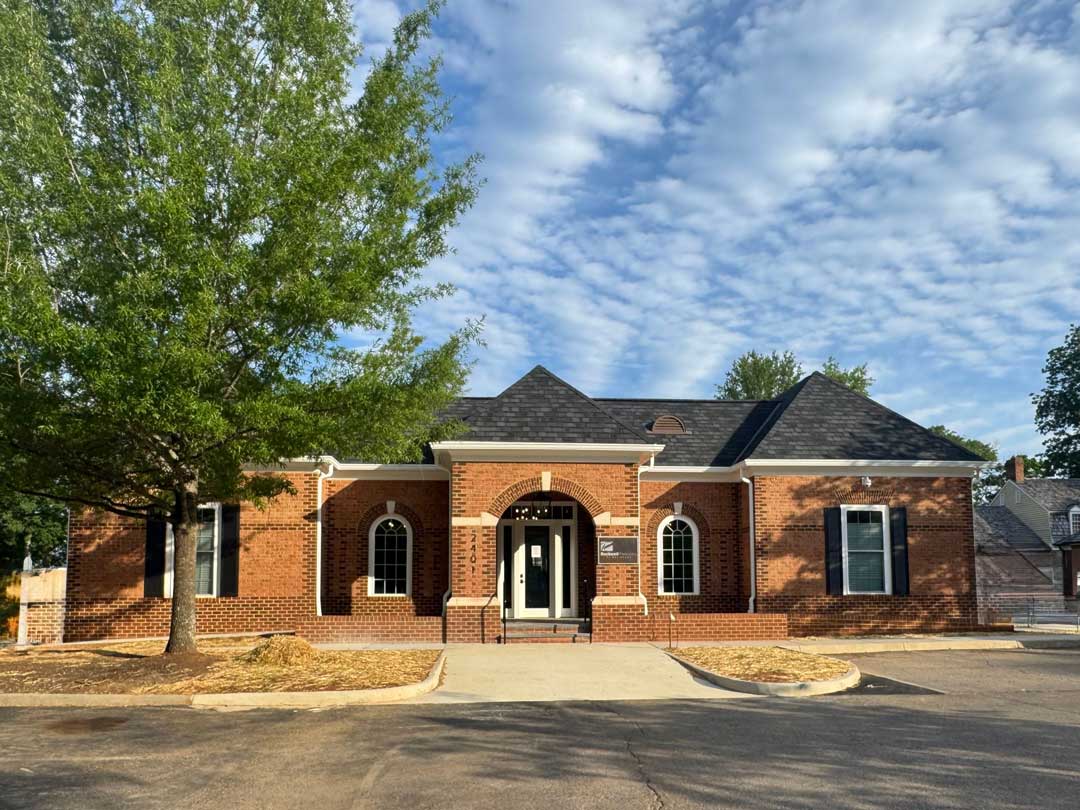
BRD supervised the building of this project for Haley Builders
PROCESS & CONSTRUCTION
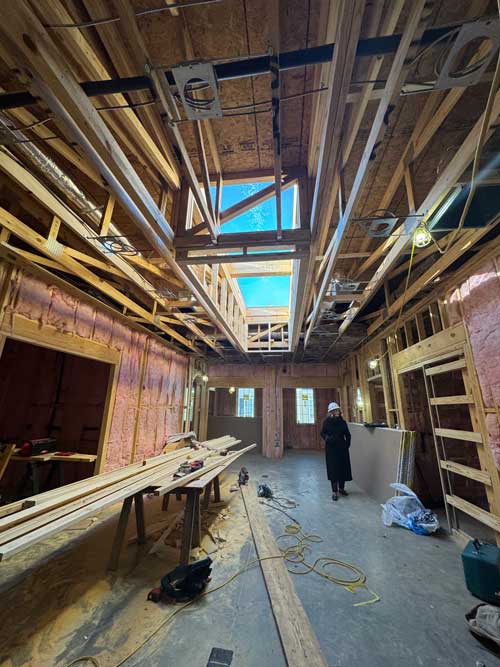
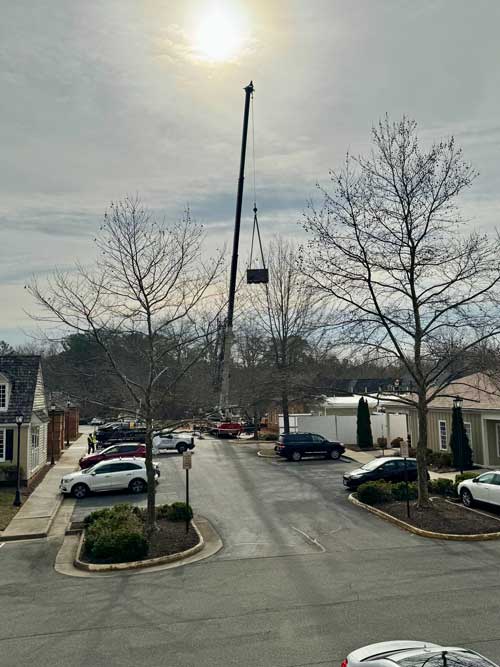
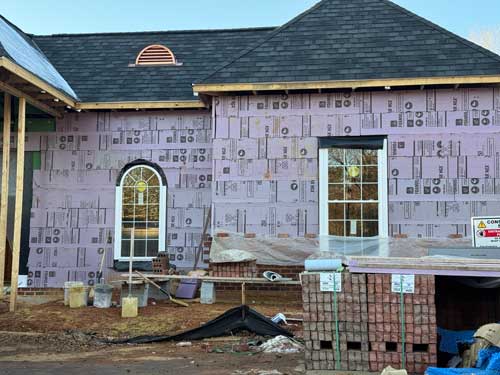
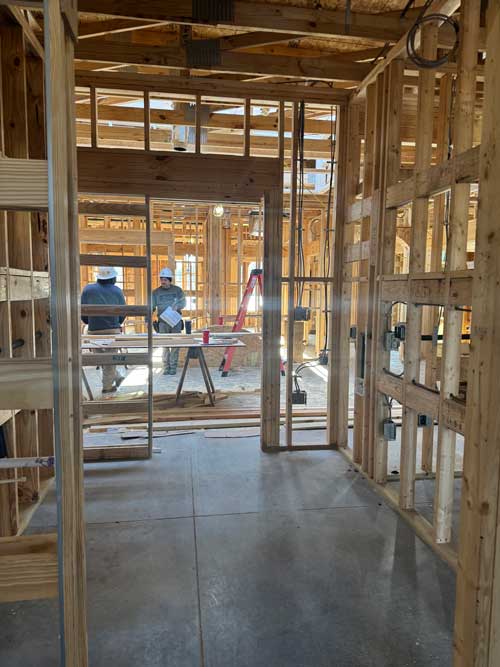
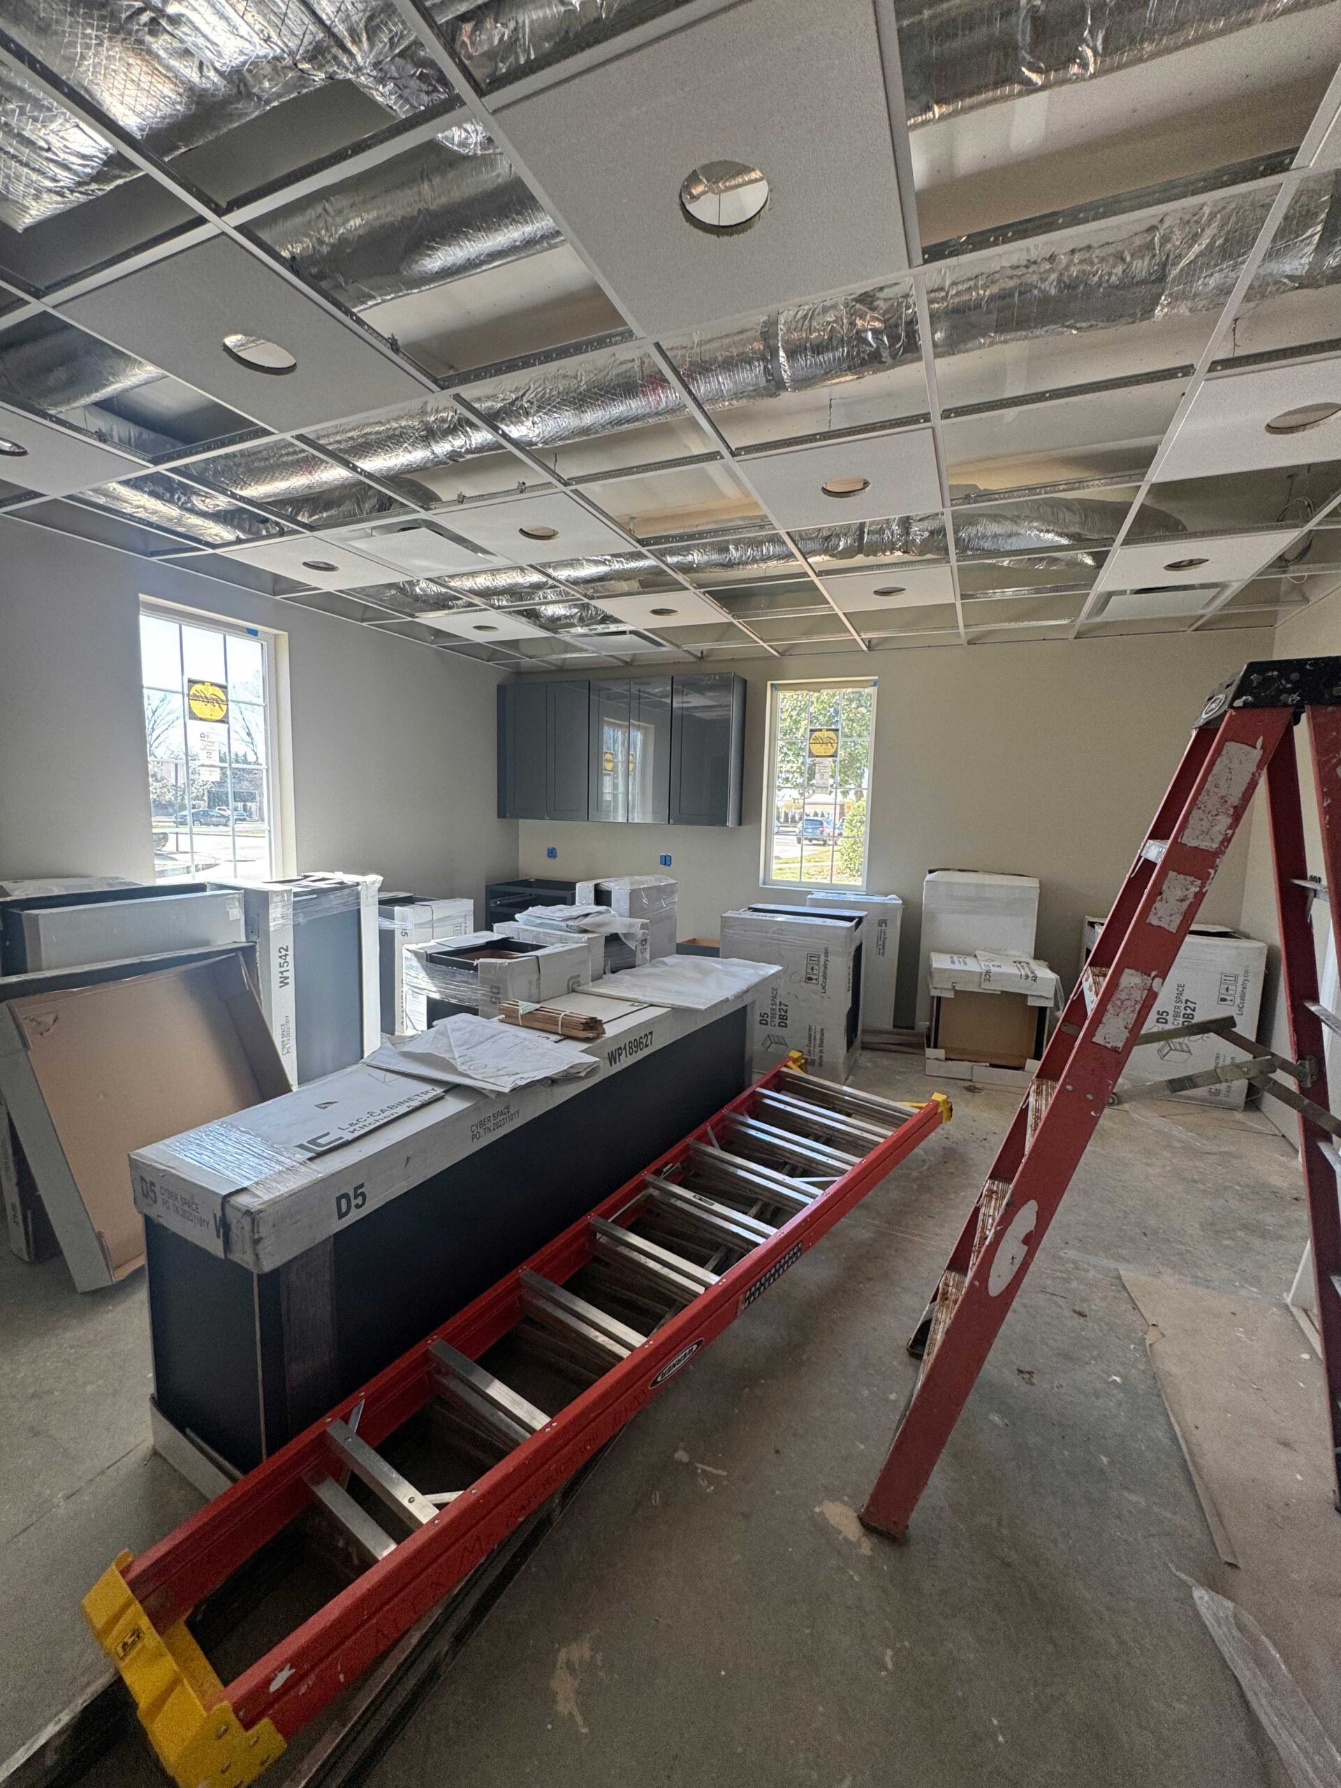
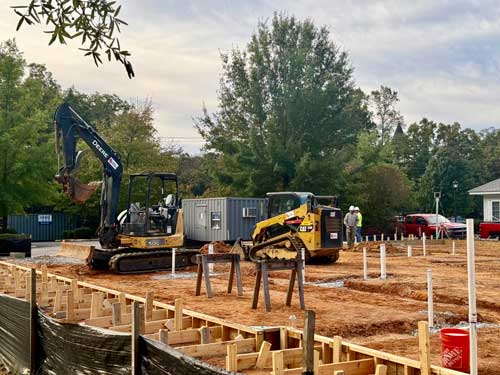
Classic Structure. Completely Reimagined.
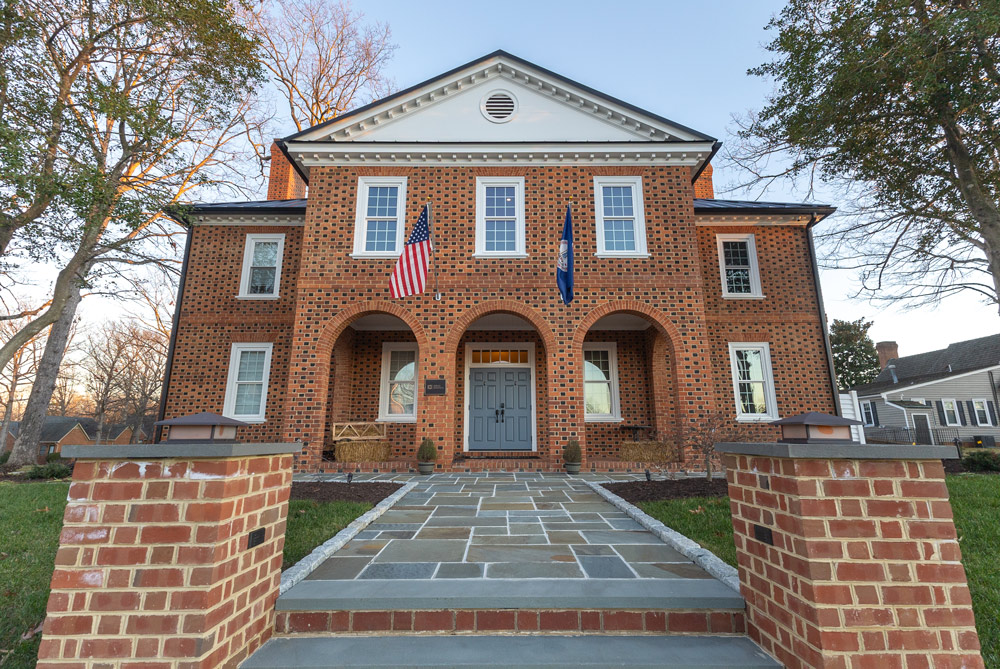
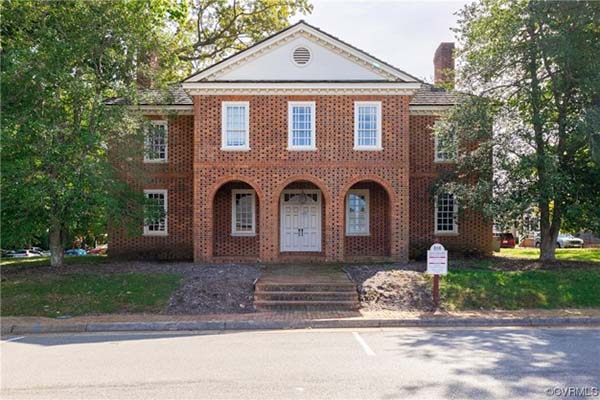
Originally built in the 1970s, this stately brick office building underwent a complete transformation inside and out — thoughtfully redesigned to honor its history while creating a modern workspace built for today.
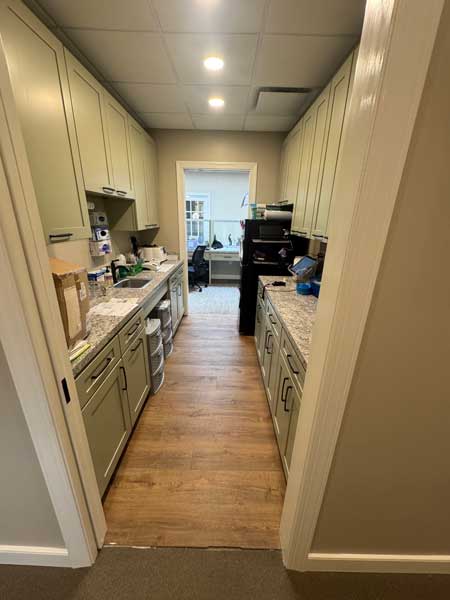
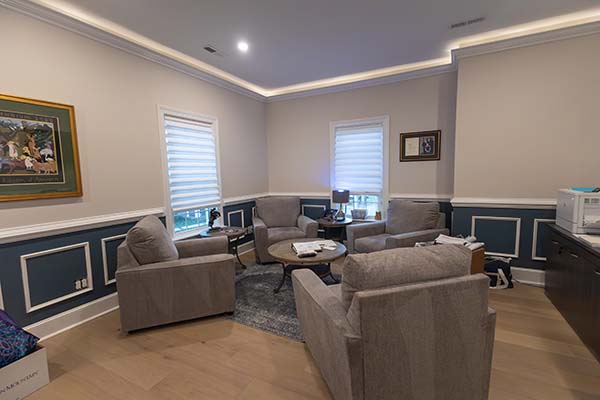
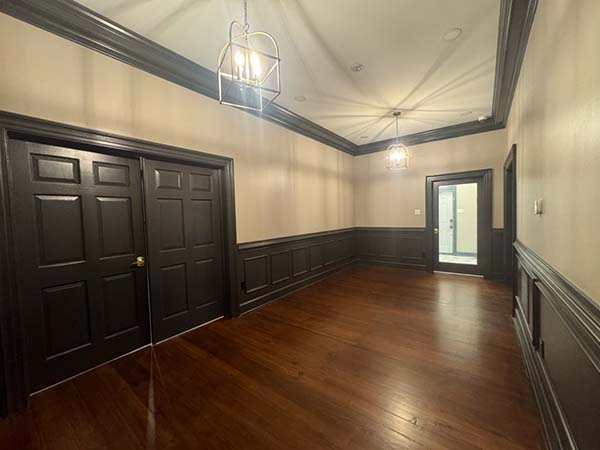
The design embraces an old-world aesthetic with urban functional flair, blending timeless architectural character with clean, modern functionality. Original heart pine floors were carefully preserved to maintain the soul and warmth of the building, while custom cabinetry, thoughtfully curated finishes, and a beautifully functional fireplace add richness, comfort, and character throughout the space.
Lighting, color palettes, and material finishes were intentionally curated to honor the building’s original character while enhancing its functionality, longevity, and enduring appeal. Every design decision was made to create a balance between sophistication, comfort, performance, and timeless style.
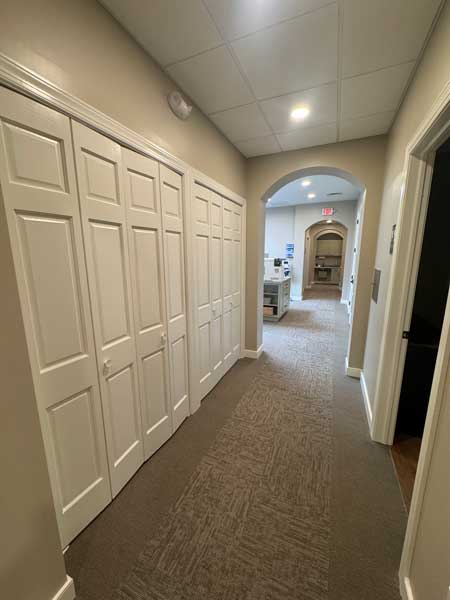
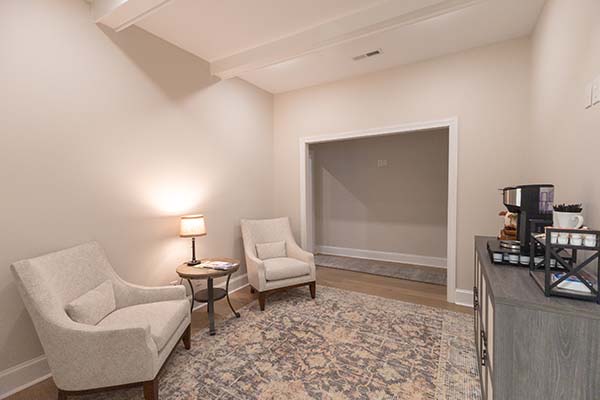
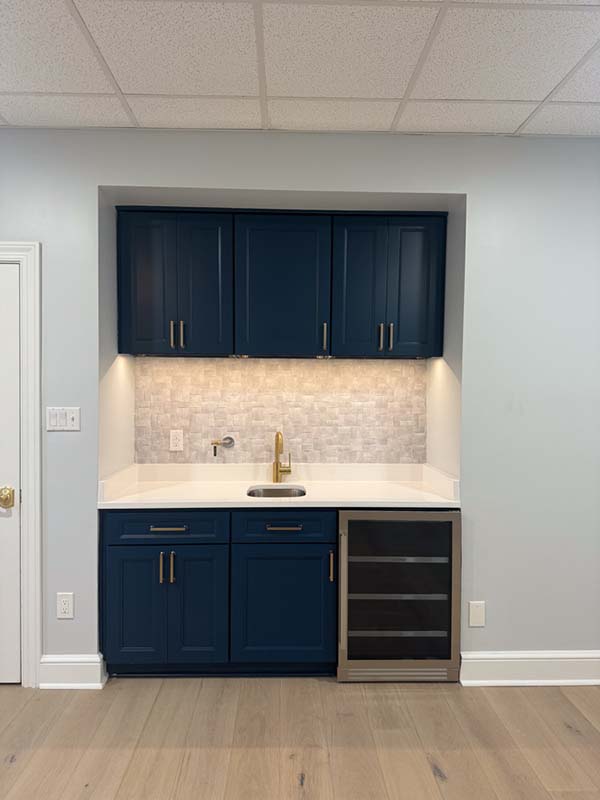
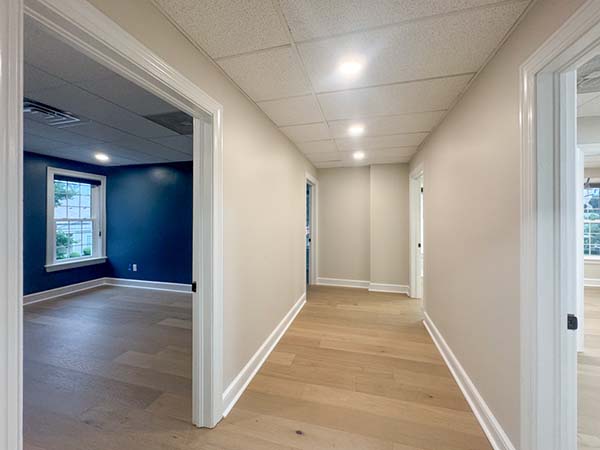
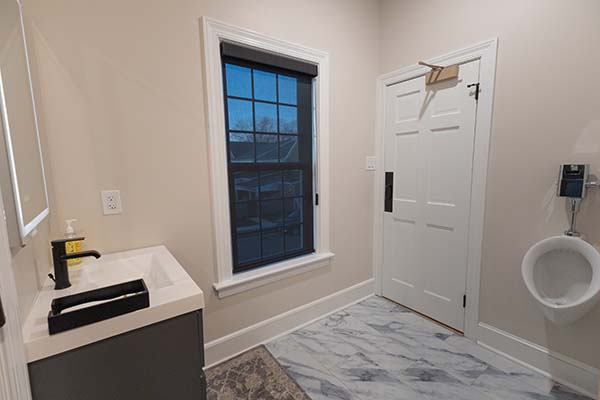
From raised ceiling heights and upgraded wiring to reconfigured floor plans, every detail was intentionally rebuilt to create a sophisticated yet approachable environment. The property now features executive offices, collaborative office suites, executive conference rooms, a custom coffee bar, and a fully equipped kitchen designed to support both productivity and connection. Customized bathrooms were thoughtfully designed to provide elevated comfort and privacy throughout the building.
The exterior renewal brought new life to the property through a new roof, updated sidewalks, bluestone enhancements, refreshed architectural details, and beautifully improved curb appeal. Nestled within a serene park-like setting, the property offers an inviting atmosphere that feels both professional and timeless.
This property tells a story — one of preservation, transformation, and purposeful design — where
nostalgic charm meets modern sophistication to create a destination built for collaboration, creativity, and long-term growth.
Commercial Office Space
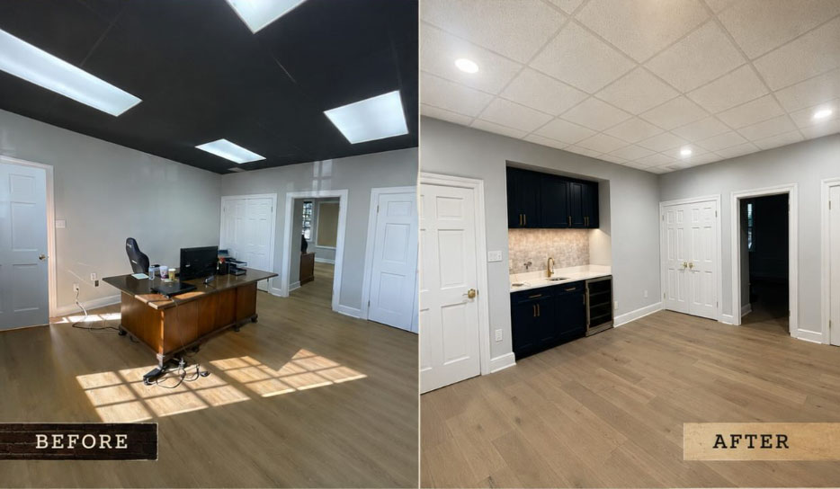
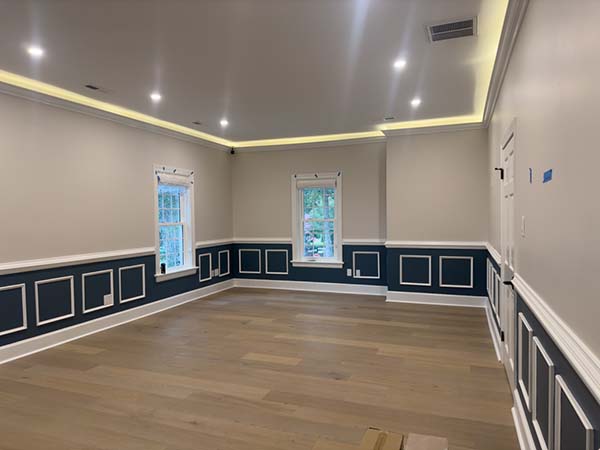
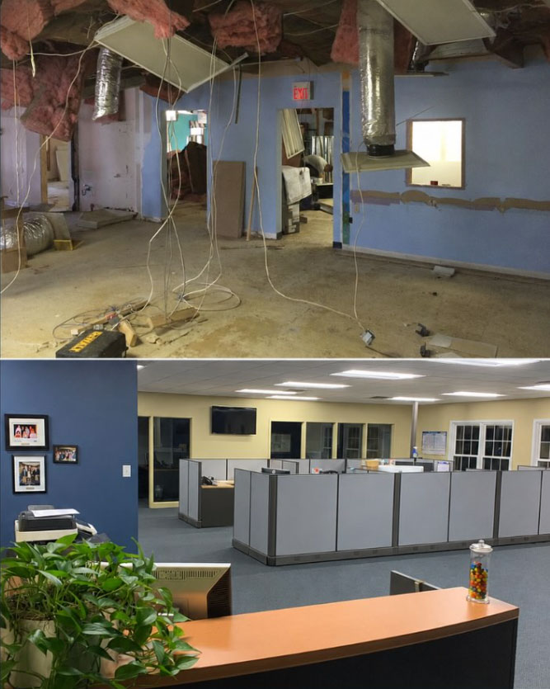
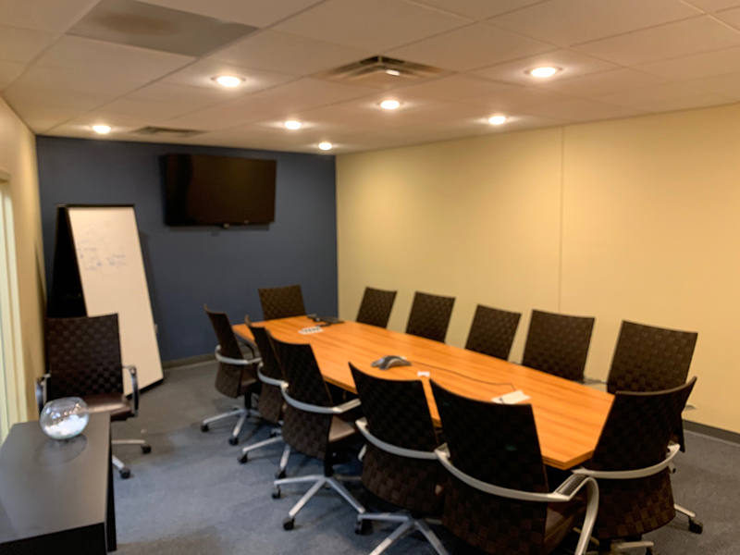
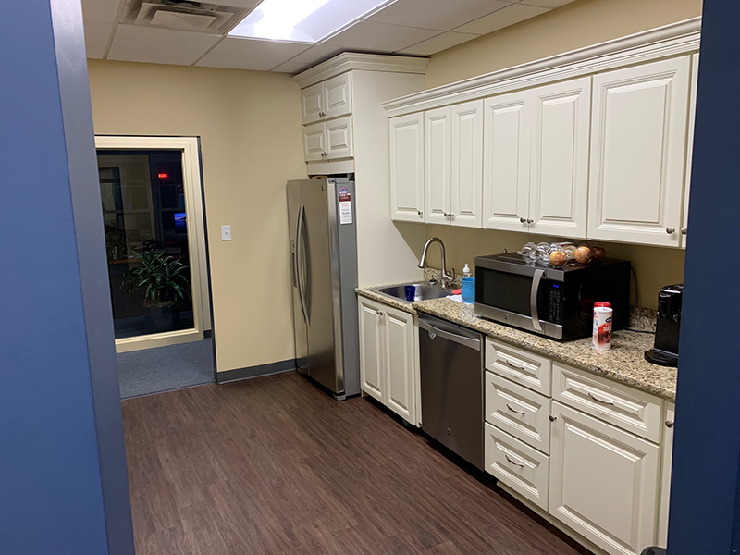
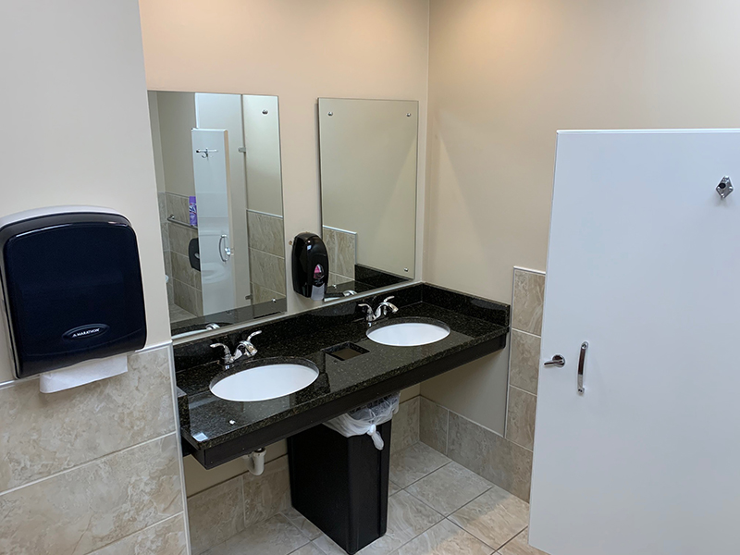
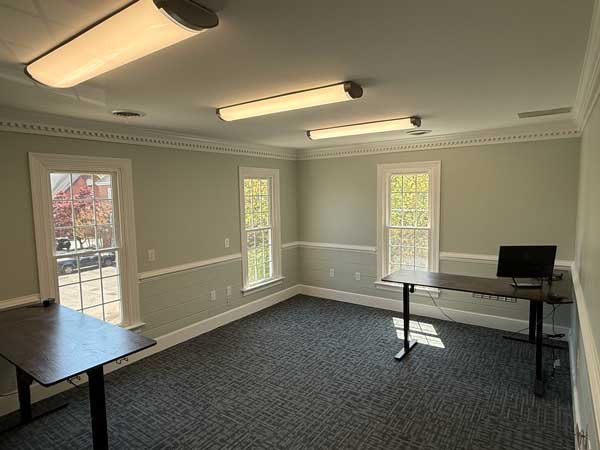
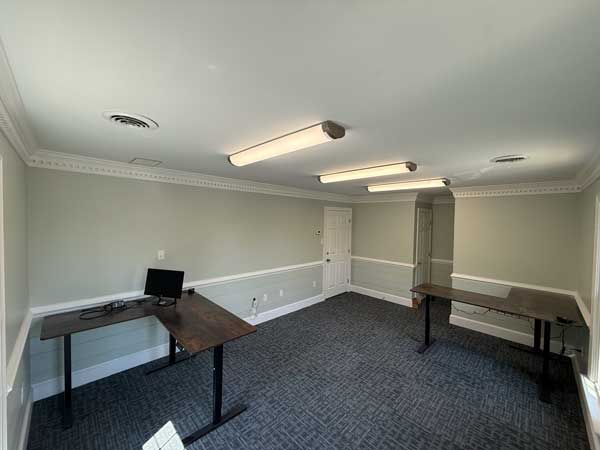
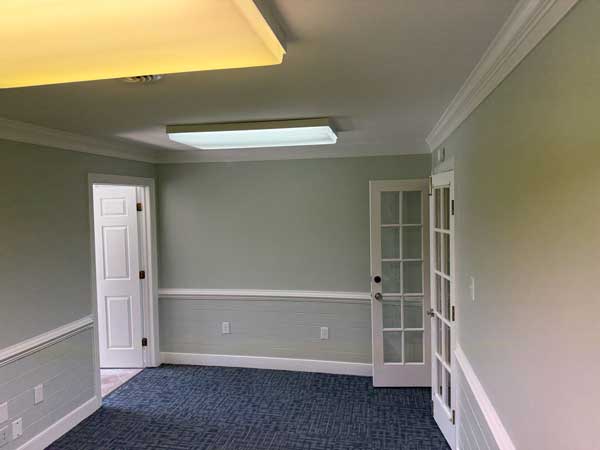
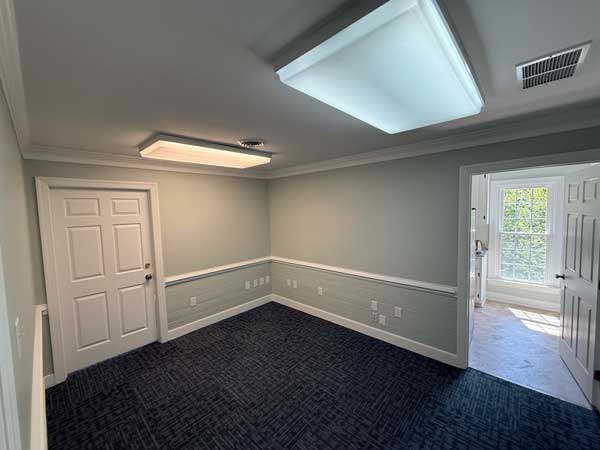
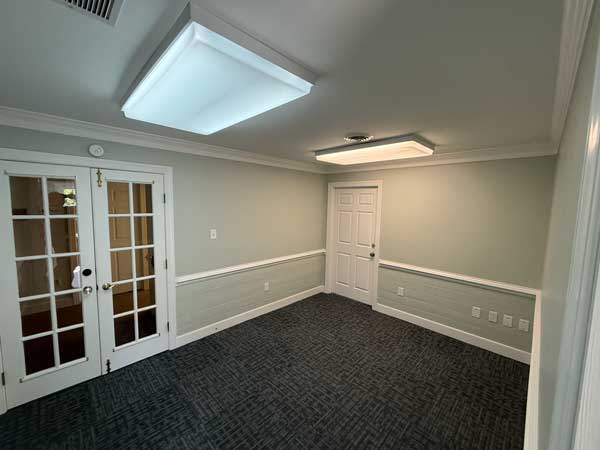
BEFORE & AFTER: From demolition to transformation — this office renovation was designed to create a more functional, professional, and productive workspace.

Tenant Improvements
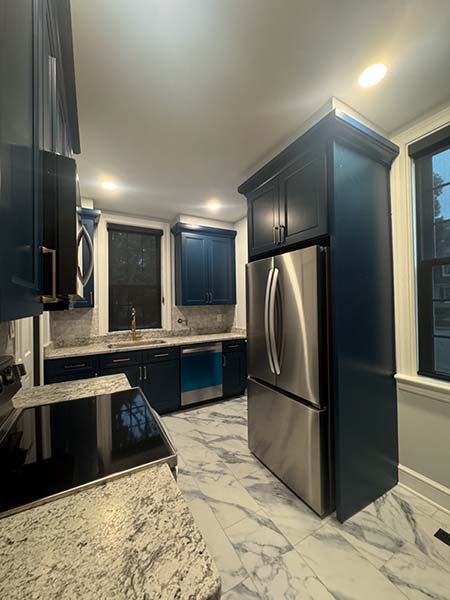
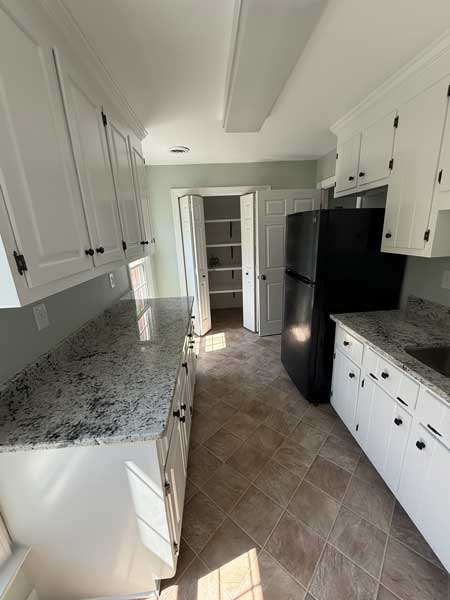
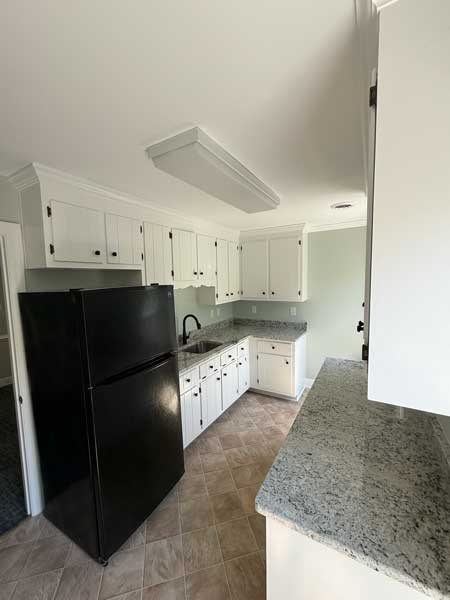
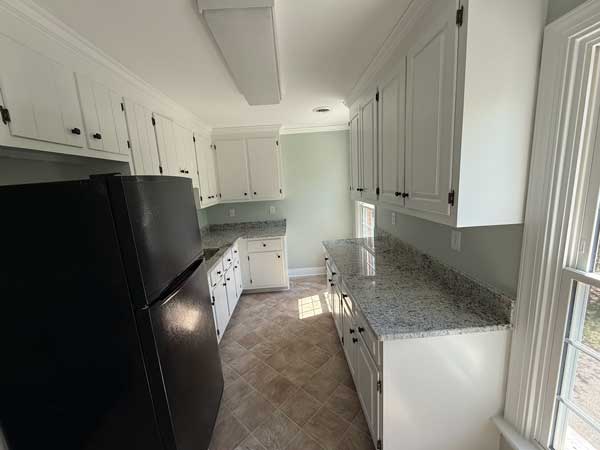
Fresh commercial office updates including renovated kitchen finishes, updated countertops and hardware, freshly painted cabinetry, new lighting, electrical enhancements, and modern interior paint selections designed to revitalize the overall workspace.
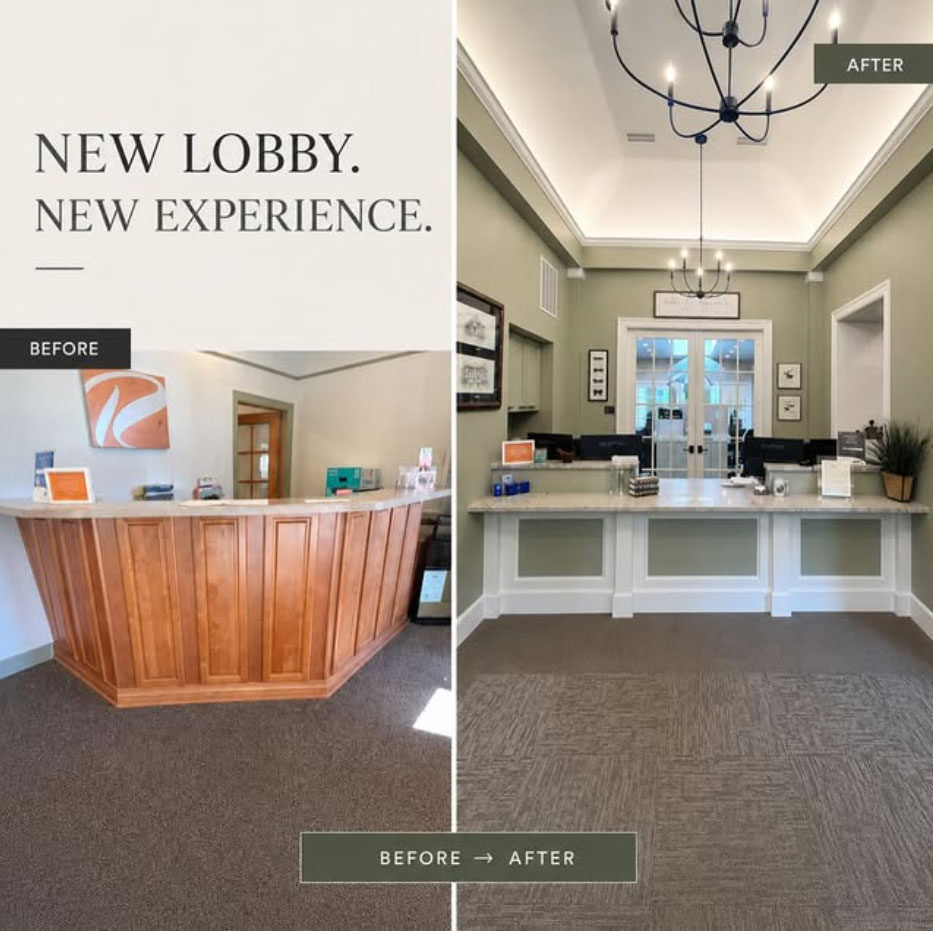
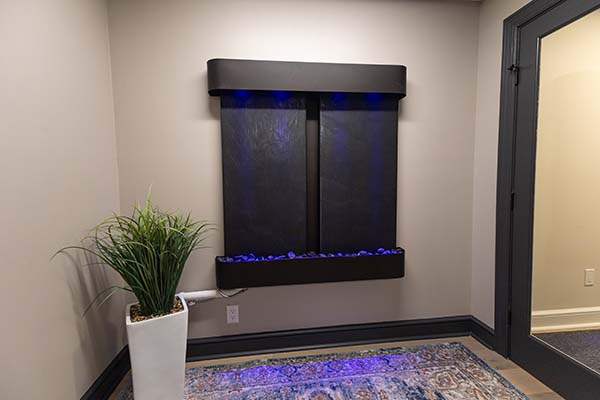
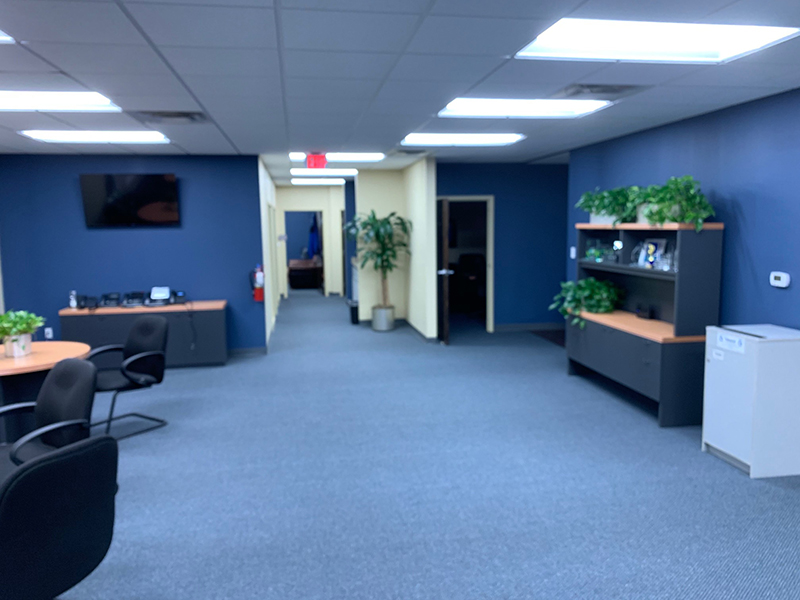
Your lobby is more than an entrance—it’s the first impression of your business.
This transformation turned a dated reception area into a welcoming, functional space that reflects the professionalism and experience visitors can expect throughout the building.
BRD Custom Builders served as a subcontractor, overseeing the complete design-build process in partnership with Haley Builders.
Because great spaces don’t just look better—they make people feel welcome.
Church Renovation
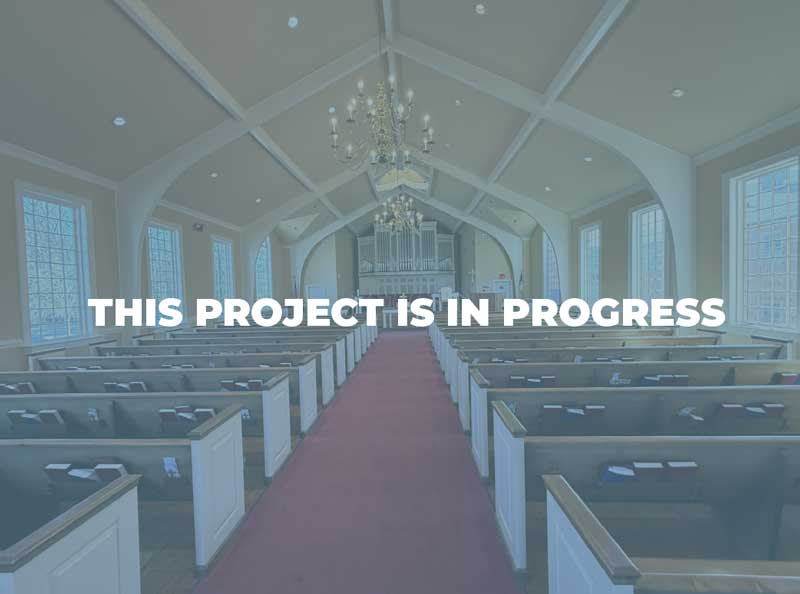
A sanctuary refresh designed to preserve the stately character of the church while enhancing flooring, pews, platform areas, paint finishes, and sound system performance for an elevated worship experience.